HVAC Retrofits for Heritage Buildings: Everything Covered
Walk into any 19th-century haveli, colonial-era office, or old Mumbai mill building converted into a workspace, and you’ll notice what architects love and facility managers dread in equal measure: thick masonry walls, ornate ceilings, and nowhere convenient to run a duct.
That’s the real problem with a heritage building HVAC retrofit. It isn’t just about picking the right tonnage or brand — it’s about cooling a structure that wasn’t built for mechanical systems at all, without drilling through a carved cornice, cracking a lime-plaster ceiling, or triggering a conservation violation halfway through installation.
Kelvin Mech – popular for ventilation design and contracting services in Andheri – has worked on commercial retrofits where the building itself was the constraint, not the budget. Here’s how a heritage building cooling project should actually be planned.
Why Heritage Buildings Need a Different HVAC Approach
A modern commercial building is designed around its services — ducts, risers, and false ceilings are planned before the first brick goes up. A heritage structure was built decades, sometimes a century, before HVAC existed as a concept. Walls are load-bearing and often protected, ceilings may carry original ornamentation, and floors may sit on foundations never meant to carry chiller plant vibration.
This is exactly why hvac for old buildings in India needs its own playbook, not the standard commercial one. The numbers back up how much is at stake. According to the Ministry of Culture, India currently has 3,693 centrally protected monuments under the Archaeological Survey of India alone — before counting the thousands of state-protected and privately owned heritage structures now being adapted into offices, hotels, and institutions. A wrong retrofit decision on any one of these isn’t just a maintenance headache; it can mean irreversible damage to a protected asset.

Comfort vs. Conservation: The Core Conflict
Every heritage retrofit runs into the same tension. Occupants want the building cool, quiet, and comfortable. Conservation guidelines want the fabric untouched — no new penetrations through protected walls, no visible external units on heritage facades, no structural loading outside the original design.
HVAC isn’t a small player here either. A Lawrence Berkeley National Laboratory guide notes that HVAC represents roughly 40–60% of total electricity consumption in Indian office buildings. Get the retrofit wrong on a heritage building, and you’re not just risking the structure — you’re locking in decades of inefficient running costs too.
Non-Invasive HVAC Options That Actually Work
The good news: a heritage building hvac retrofit doesn’t have to mean choosing between comfort and preservation. It means choosing the right system architecture.
VRF/VRV Systems with Concealed Piping
VRF systems use thin refrigerant piping instead of bulky ductwork, which can often be routed through existing service shafts, false floors, or non-structural partitions instead of cutting through protected walls. One outdoor unit can serve multiple indoor units across different rooms — useful for the irregular layouts a single central system can’t handle efficiently.
Ductless Mini-Splits and High-Wall Units
For smaller heritage rooms or single-storey structures, ductless systems remain one of the least invasive options. Indoor units mount on non-original interior walls, and the outdoor unit can usually sit in a rear courtyard or service yard, away from the protected facade.
Chilled Water Systems with Minimal Core Drilling
Where a heritage building is large enough to justify it, a chilled-water system with carefully routed insulated pipework can serve multiple floors through a single core penetration, rather than duct runs cut through every level.
Zone-Based and Seasonal Cooling
Not every room needs year-round conditioning. Zoning the retrofit — full HVAC in high-occupancy areas, lighter or no cooling in rarely used heritage rooms — reduces both the mechanical footprint and the load on original structural elements.
If you’re weighing which of these actually deliver a return, our breakdown of HVAC upgrades in India is a useful starting point before committing to any one system.
Planning the Retrofit Without Damage
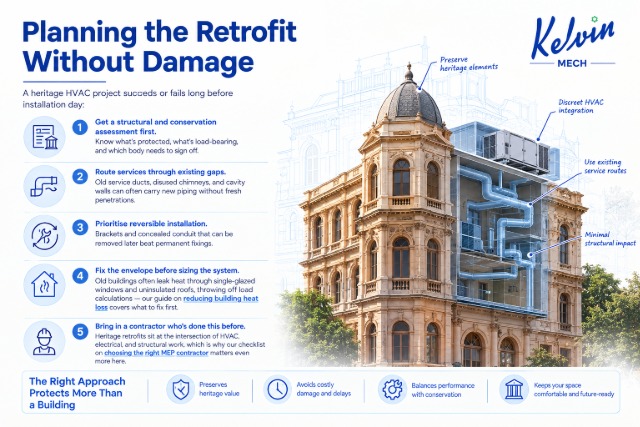
A heritage HVAC project succeeds or fails long before installation day:
- Get a structural and conservation assessment first. Know what’s protected, what’s load-bearing, and which body needs to sign off.
- Route services through existing gaps. Old service ducts, disused chimneys, and cavity walls can often carry new piping without fresh penetrations.
- Prioritise reversible installation. Brackets and concealed conduit that can be removed later beat permanent fixings.
- Fix the envelope before sizing the system. Old buildings often leak heat through single-glazed windows and uninsulated roofs, throwing off load calculations — our guide on reducing building heat loss covers what to fix first.
- Bring in a contractor who’s done this before. Heritage retrofits sit at the intersection of HVAC, electrical, and structural work, which is why our checklist on choosing the right MEP contractor matters even more here.
The same mistakes tend to repeat across heritage sites: drilling through a cornice for “the shortest path,” mounting condenser units on a protected facade for lack of rear-yard planning, and oversizing systems because nobody accounted for how well old masonry already holds temperature. All are avoidable with a proper survey before design begins.
Custom designs by top HVAC contractors in Mumbai are built around a building’s actual constraints, not a template layout. Which is what separates a retrofit that respects the structure from one that fights it.
Working with the Right Retrofit Partner
Heritage HVAC work rarely stays in one trade lane. Concealing refrigerant piping can mean coordinating electrical routing, fire safety clearances, and sometimes structural reinforcement, all at once. That’s where an integrated services approach by one of the top MEP companies in India earns its keep, since the same team handling the mechanical retrofit also accounts for everything else running through the building.
Once the system is in, heritage structures need more careful, more frequent servicing than a standard commercial building, not less. Concealed piping in old walls is harder to access for repairs, which makes a properly scoped annual maintenance plan worth building in from day one, backed by a HVAC maintenance team that already knows the building’s layout rather than one seeing it for the first time during a breakdown.
FAQs: Heritage Building HVAC Retrofit
Can I install a standard split AC in a heritage building?
Sometimes. If the outdoor unit and piping can be routed without touching protected walls or the visible facade, a standard split or ductless system often works. A site assessment confirms it either way.
Do I need conservation approval before an HVAC retrofit?
Almost always, if the structure is centrally or state protected, or listed under a local heritage regulation. This should be confirmed before design work starts, not after.
Is VRF or ductless better for heritage building cooling?
VRF suits larger structures with multiple rooms and floors, since one outdoor unit can serve several zones through slim piping. Ductless mini-splits work well for smaller properties or single rooms.
Will a heritage HVAC retrofit affect the building’s original walls?
It shouldn’t, if planned correctly. The goal is always to route piping through existing gaps — old service shafts, cavity walls, disused chimneys — rather than cut fresh penetrations.
How does retrofit cost compare to a regular commercial building?
Heritage retrofits typically cost more per ton, mainly due to the added planning, structural assessment, and non-invasive routing involved — not because the equipment itself costs more.
Getting It Right the First Time
A heritage building only gets one first retrofit done properly — get it wrong, and undoing the damage is far harder than doing it right from the start. Kelvin Mech works with commercial and institutional clients on retrofit projects where the building’s history is as much a design constraint as its cooling load.
Call us on +91 8108555060 for a site assessment before you finalise a system. We’ll tell you what the building can actually take, not just what a standard quote assumes.